SIGN UP Login/Register
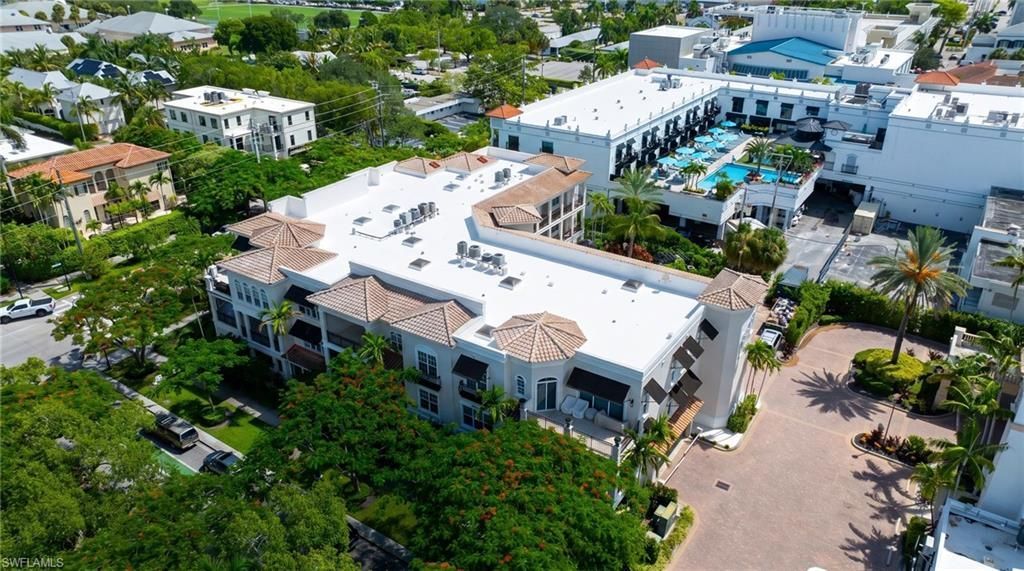
411 6th St S, Unit 301, Naples, FL 34102 Photo
New
411 6th St S, Unit 301, Naples, FL 34102 Photo
New
411 6th St S, Unit 301, Naples, FL 34102 Photo

25 Total Photos [Click to View All]

411 6th St S, 301 Naples, FL 34102
$2,799,000
  • Beds
    3
  • Baths
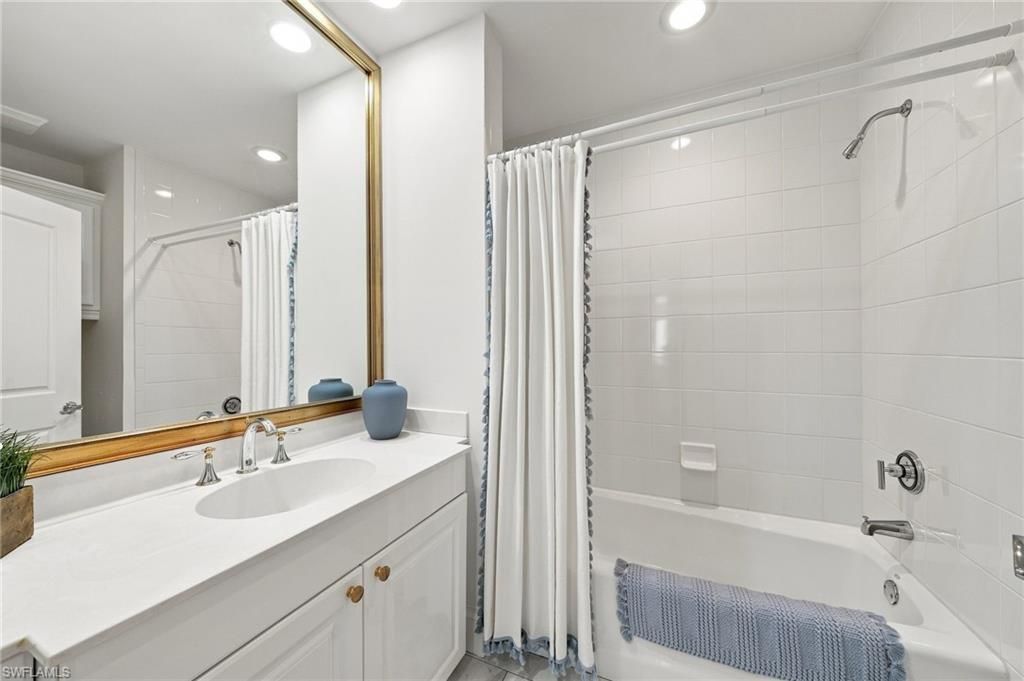
    2 full
  • Total Square Feet
    1,734

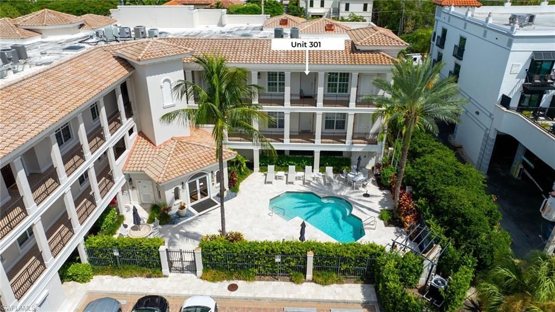
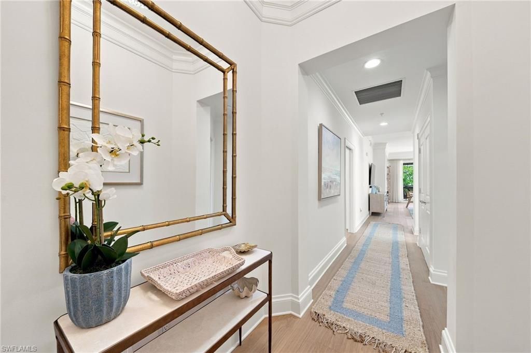
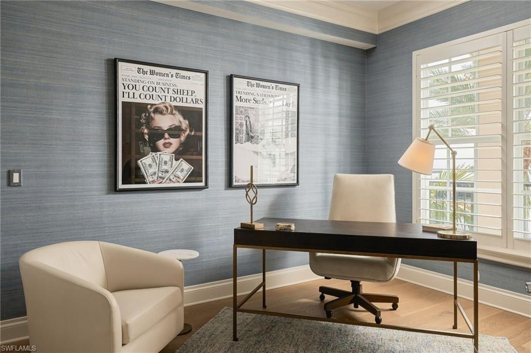
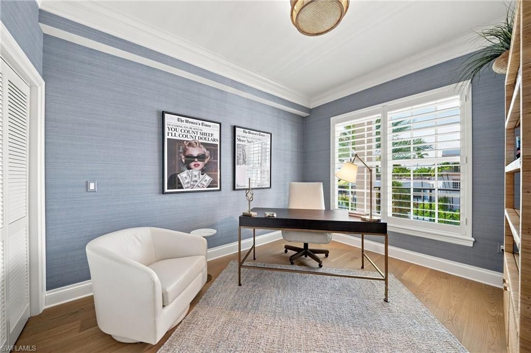
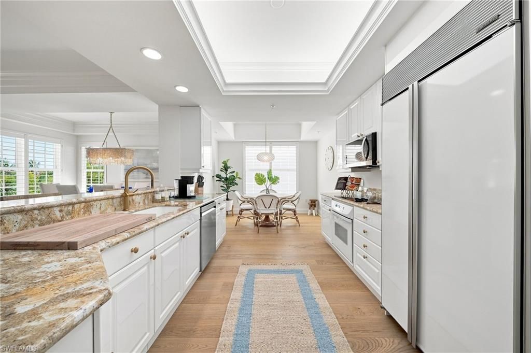
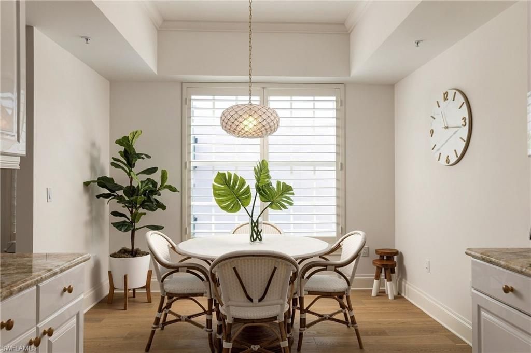
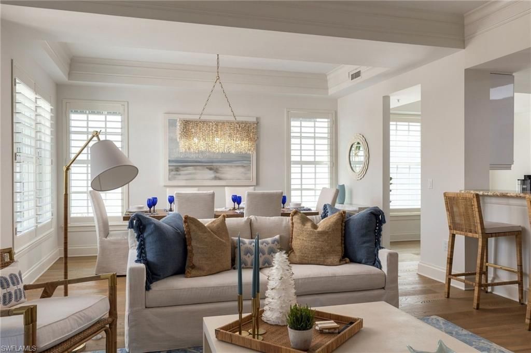
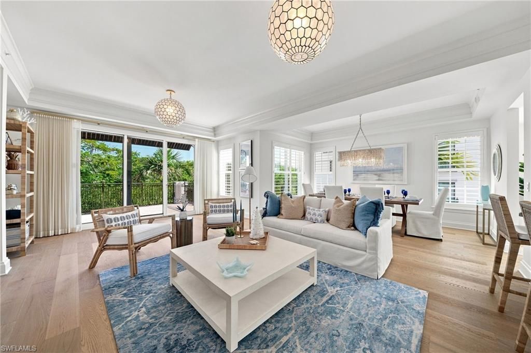
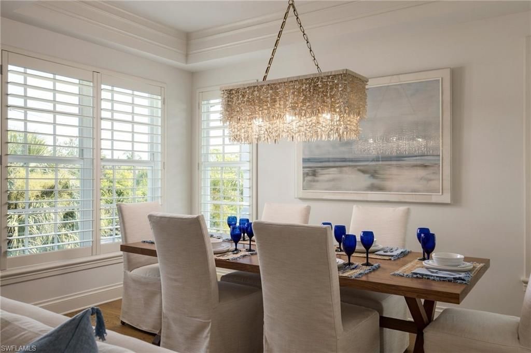
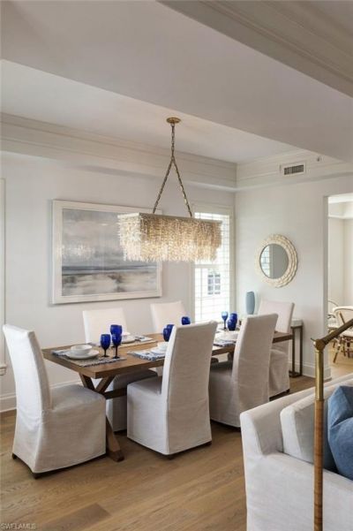
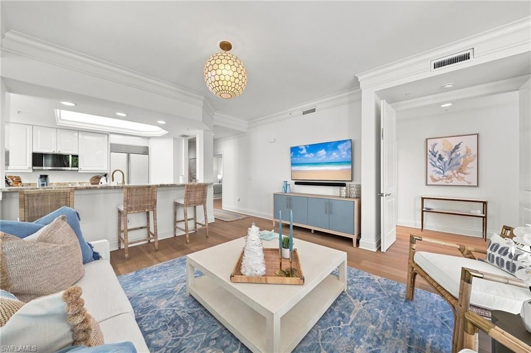
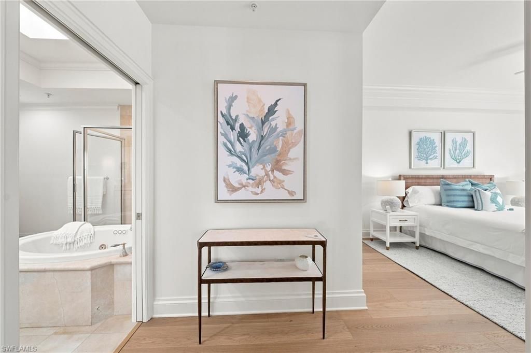
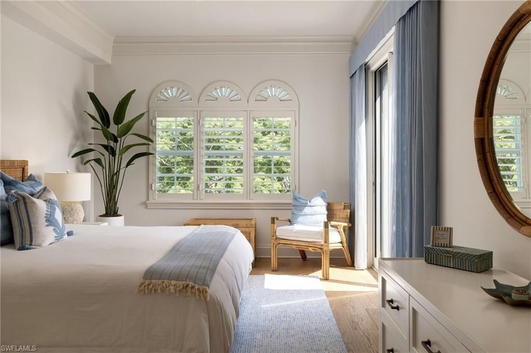
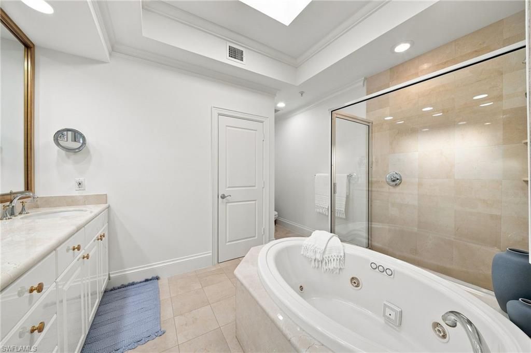
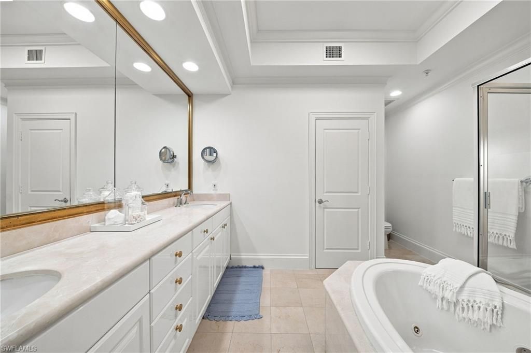
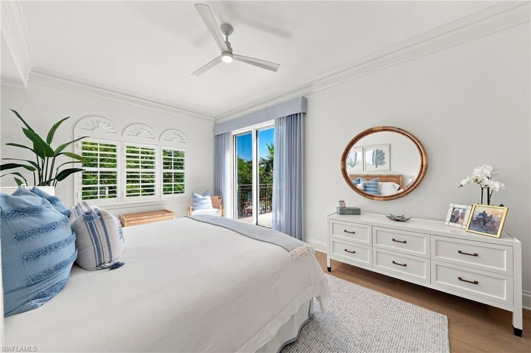
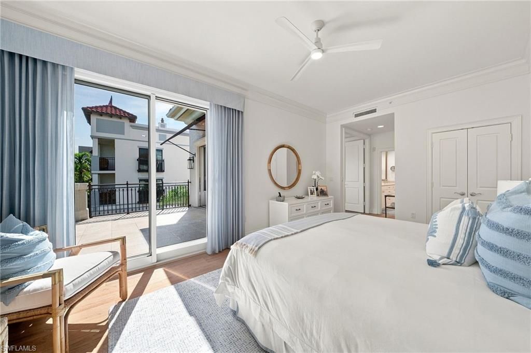
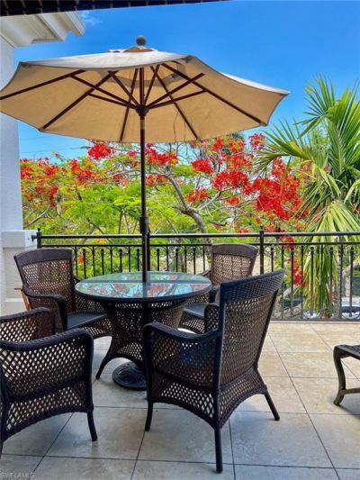
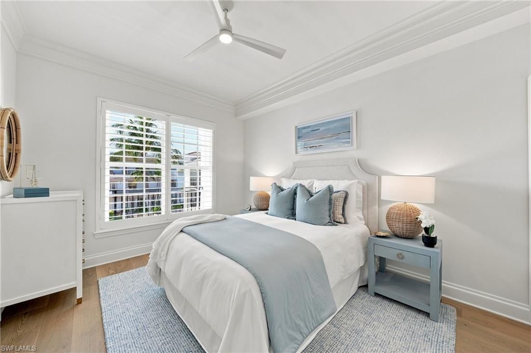
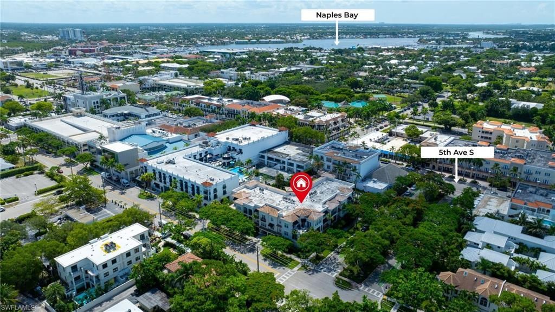
Sophisticated coastal living in the heart of Olde Naples, just one block north of iconic 5th Avenue South. Beautifully renovated and thoughtfully designed, this three-bedroom, two-bath residence blends timeless style with an exceptional downtown location.The light-filled interior features 10-foot ceilings, substantial crown molding, luxury DuChateau hardwood flooring, custom 4??? wood plantation shutters, and an elegant coastal palette. Open living and dining areas are highlighted by statement l...

View More

Property Summary

MLS Number: 226031052
Status: Active
Days on Market: 2
Subdivision: LA MAJORCA
County: Collier
Bedrooms: 3
Total Square Feet: 1,734
Price Per Sq. Ft.: $1,614
Style: Florida, Low Rise (1-3)
New Constuction: No
Waterfront: No
Property Type: Residential - Condominium
Cooling: Ceiling Fan(s), Central Electric
Garage: 1 car attached
Heating: Central Electric
Road Surface: Paved
Roof Type: Built-Up
Stories: 1.0
Taxes: $14,551
Year Built: 2001
Hoa Fee: $16000

Property Details

Bedroom: 3 Bed
Condo fee: $4000/Quarterly
Construction: Concrete Block, Stucco
Days on Site: 2
Dining: Breakfast Bar, Dining - Living
Exterior: Concrete Block, Stucco
Outdoor Features: Balcony, Courtyard, Storage
Flooring: Tile, Wood
Furnished: Negotiable
GEO Area: OLDE NAPLES
Home Style: Florida, Low Rise (1-3)
Interior: Built-In Cabinets, Fire Sprinkler, Tray Ceiling(s), Volume Ceiling, Window Coverings
Irrigation: Assessment Paid, Central
Management: Professional
Minimum Lease Days: 30
Parcel #: 11484000123
Parking: 1 Assigned, Attached
Pet Limit Max #: 1
Pets: Limits
Pool: Community
SQFT Total: 1734
Transfer Fee: 0
Units: 10
Units in Building: Square Feet
View: Landscaped Area, Pool/Club
Water: Assessment Paid, Central
Windows: Window Coverings
Construction: Concrete Block,Stucco

Neighborhood Information

Neighborhood Map

Neighborhood Hero

Neighborhood Highlights

Neighborhood Characteristics

Neighborhood Market Trend

Neighborhood Schools

Courtesy of

Agency Name: John R Wood Properties
Agent Name: Tyler Dunham
Agency Phone: 239-280-2000

agent picture

Presented by

Agent Name: Troy Maleyko
Agent Phone: 561.831.8202
Agency Title: Illustrated Properties
Request Info

IDX logo

Troy Maleyko
ipre.com
Agent Cell:
561.831.8202
Office Phone:
561.626.7000

Mortgage Calculator

%
years/fixed
yearly
yearly (est.)

Estimated Payment

$ 15,772.44 Principal & Interest $13,743.48 Property Tax $1,212.58 Homeowner's Insurance $816.38
Mortgage Logo

Login to My Illustrated Account